

An empowering, accessible home that never looks like a hospital
We design bespoke, contemporary residential architecture and luxury home adaptations for full-time wheelchair users and individuals with complex needs. We combine invisible ergonomics with world-class interior architecture to restore independence, privacy, and beauty to daily family life.
INVISIBLE ERGONOMICS | LEVEL ACCESS LANDSCAPING | STYLISH AND FUNCTIONAL WET ROOMS | CLIENT CENTRED DESIGN
BESPOKE RESIDENTIAL ARCHITECTURE | PRAGMATIC PROJECT MANAGEMENT
Accessibility is best when it is invisible.
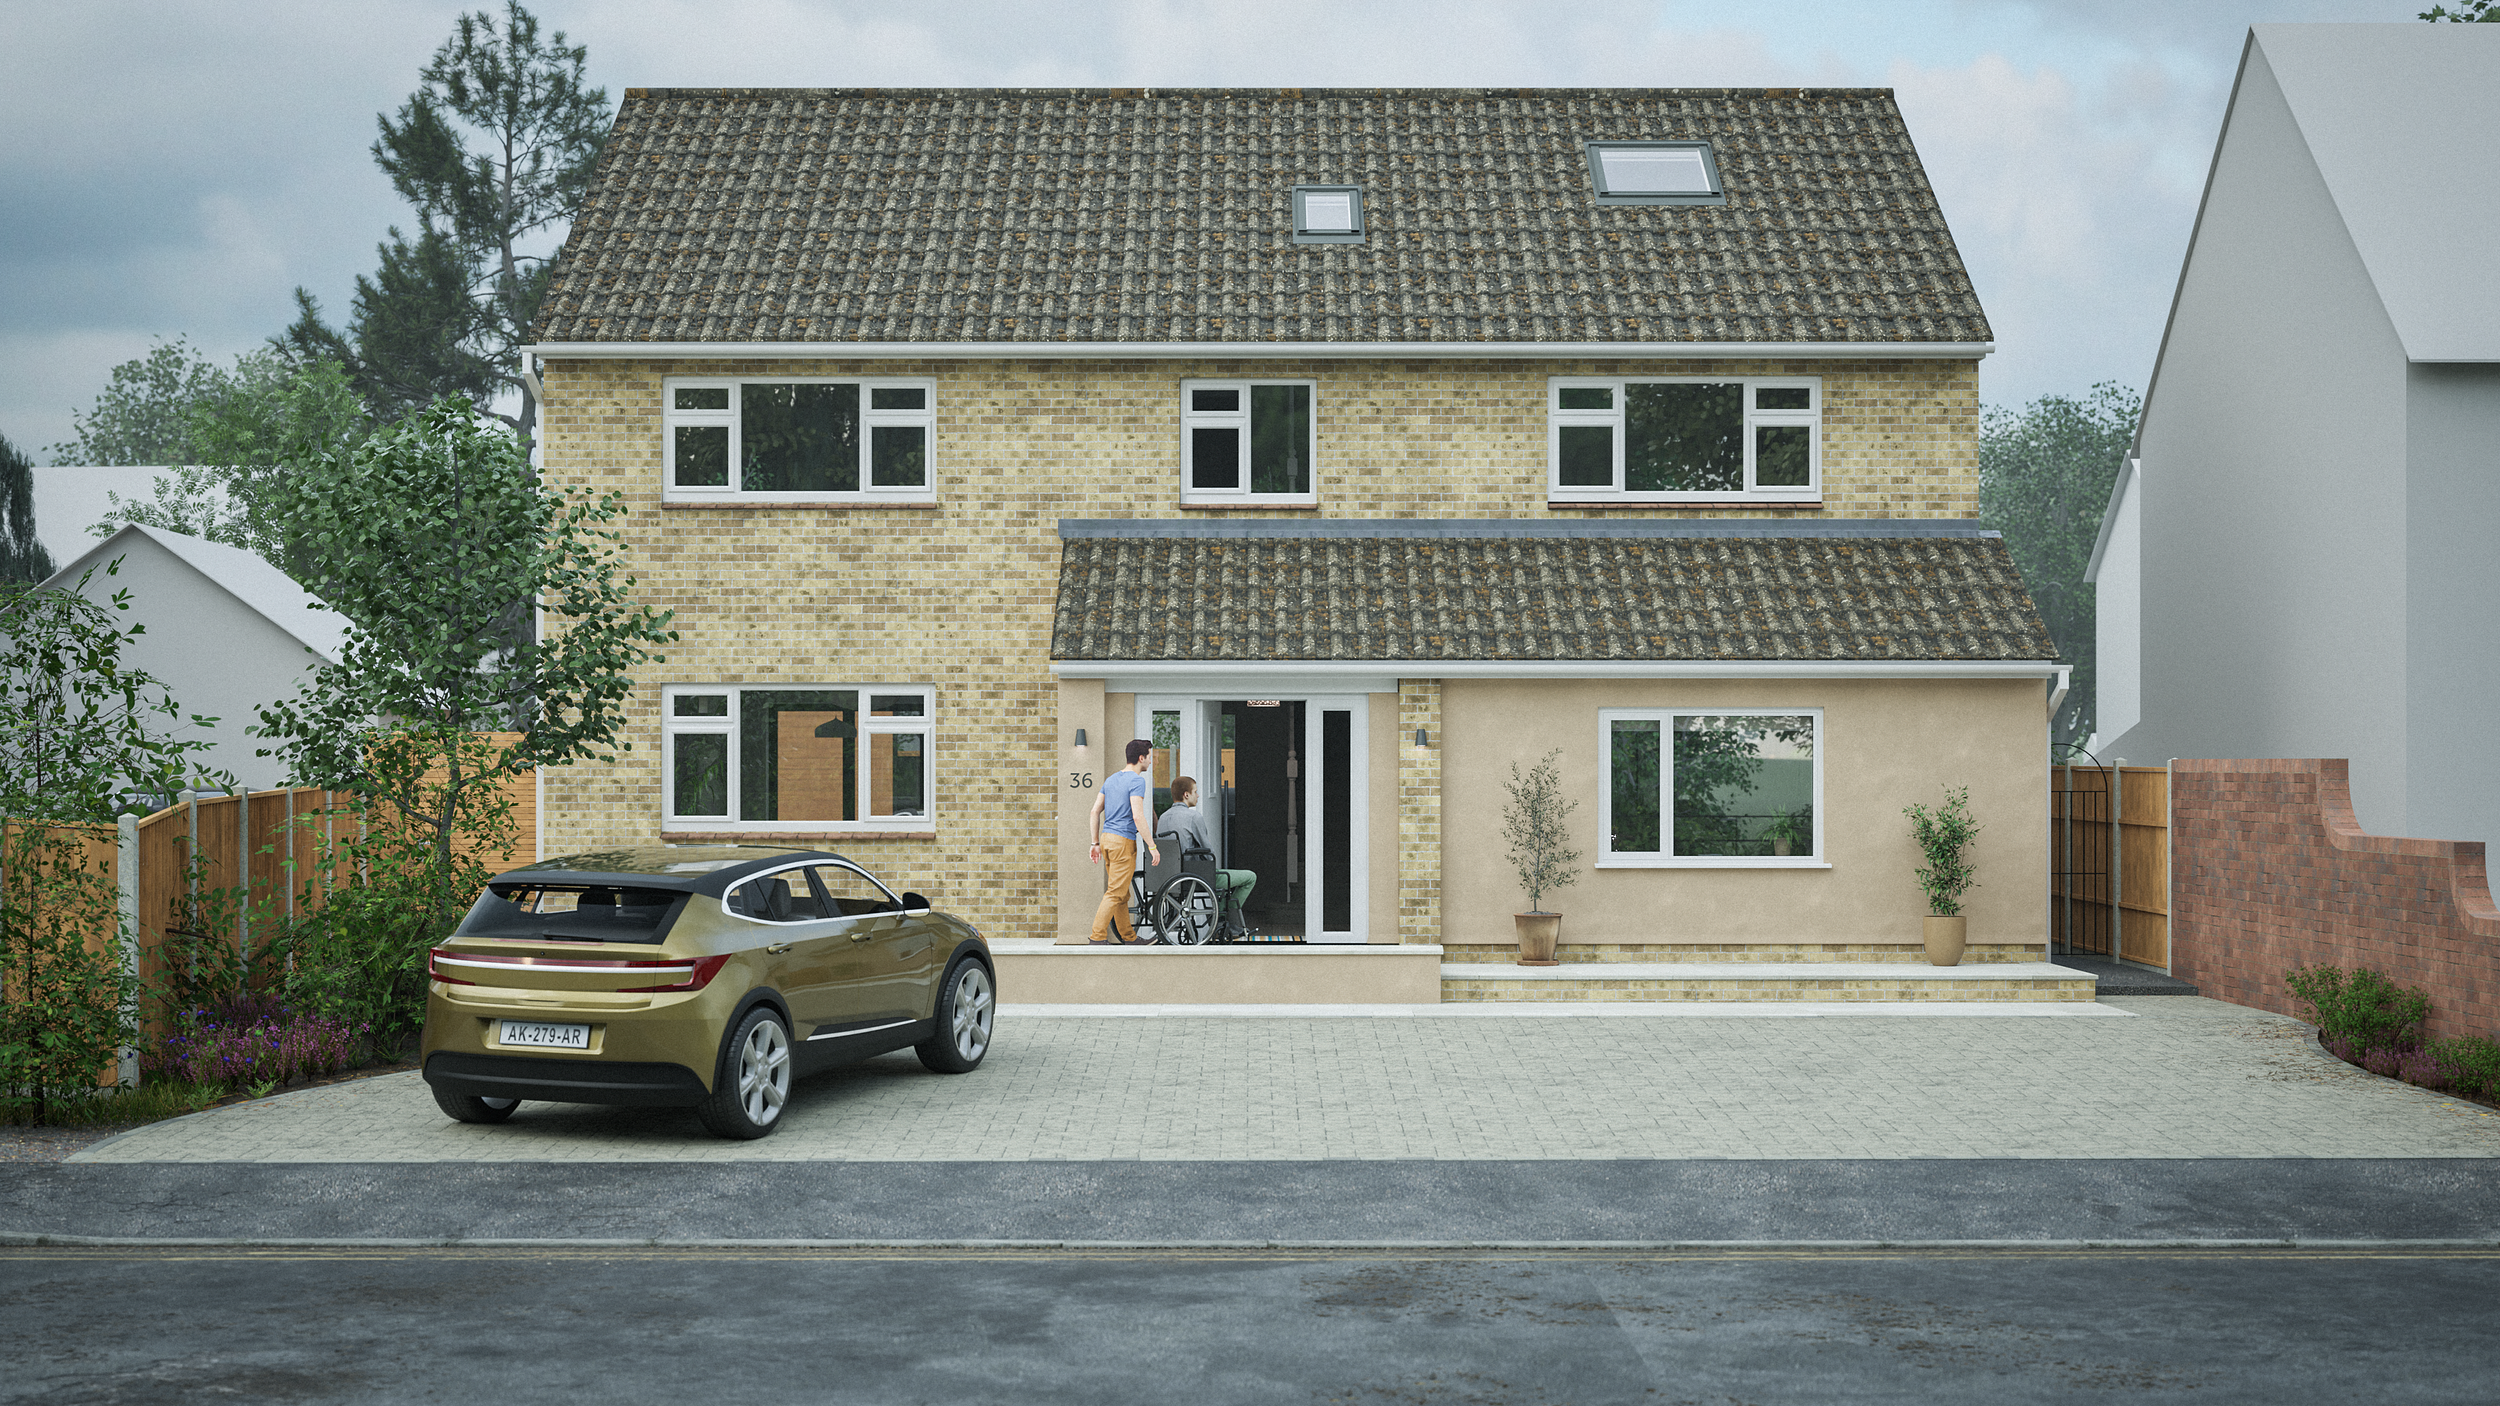
Traditional disability adaptations disfigure a home with bolted-on galvanised ramps, industrial vinyl floors, and clinical grab rails. This damages property resale value and constantly reminds the client of their medical condition.
| OUR ARCHITECTURAL RULE: If a feature looks clinical, the design has failed.
INTEGRATED LANDSCAPING: Instead of a zigzag metal ramp, we sculpt garden topography, using gentle 1:20 exterior walkways framed by architectural planters and concealed uplighting.
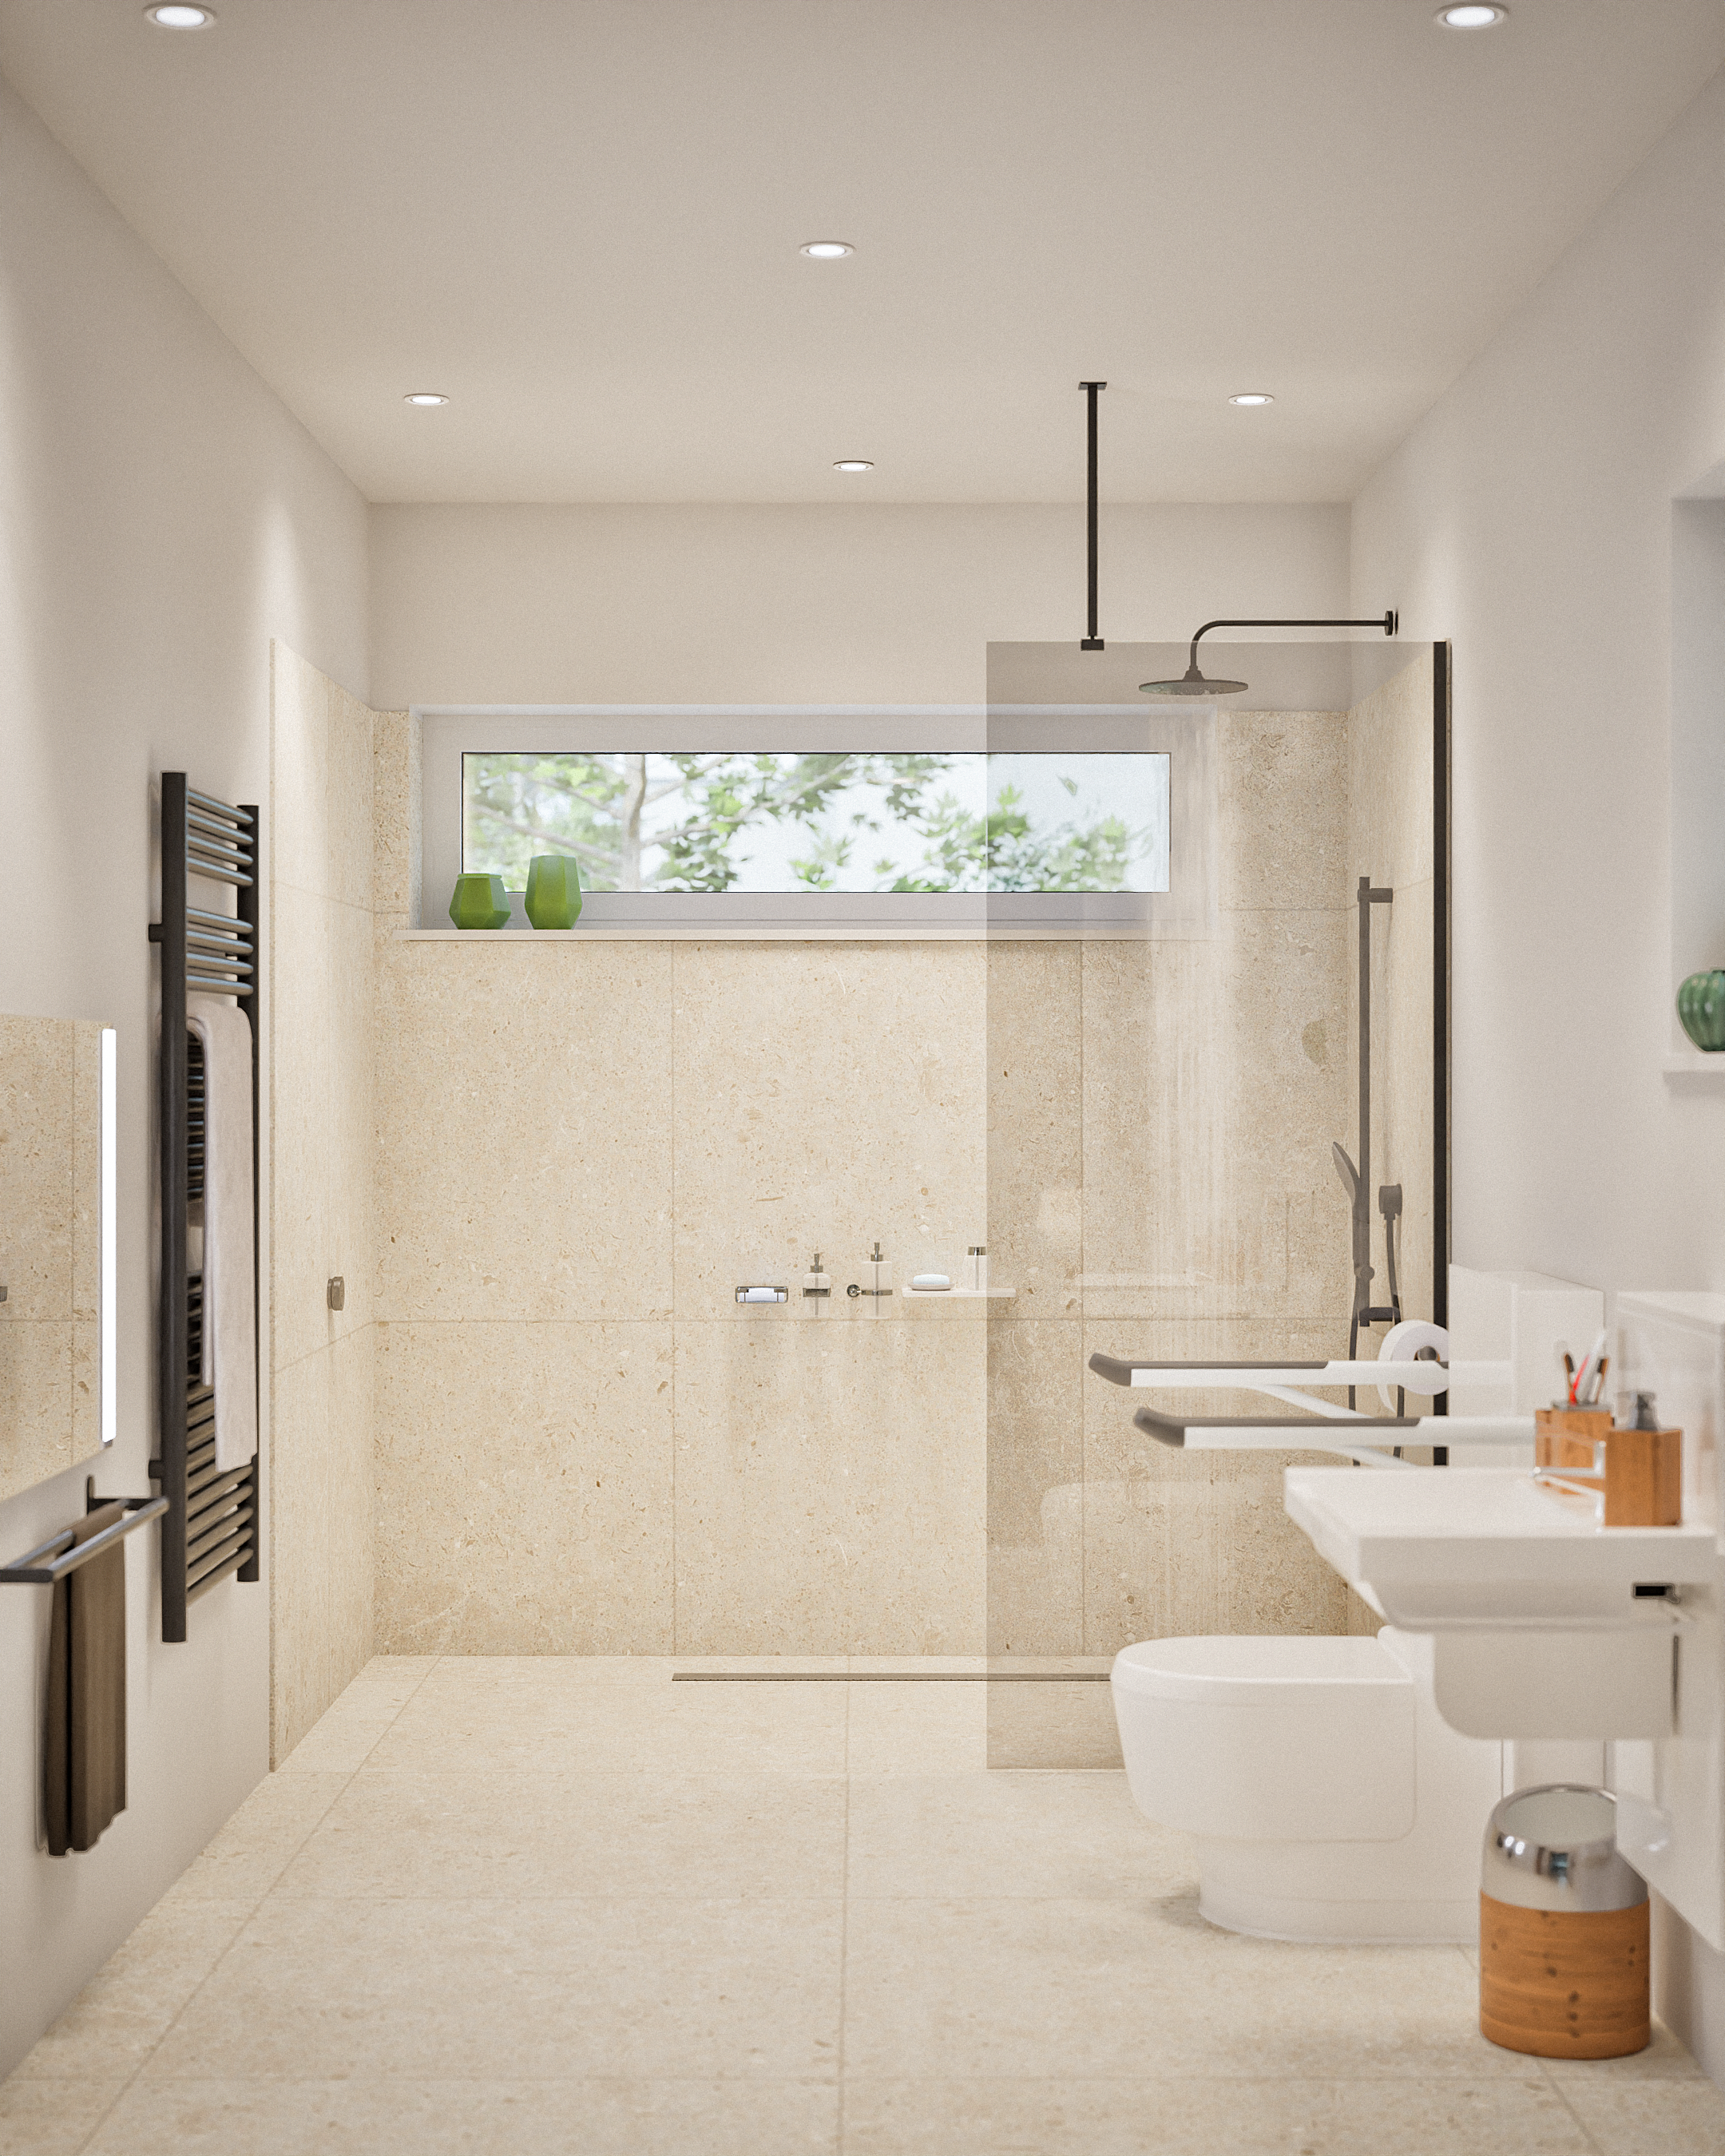
BOUTIQUE EN-SUITES: Wetrooms engineered like luxury hotels. Anti-slip micro-cement floors, wall-hung sanitaryware reinforced to load bearing substrates, and recessed ceiling hoist tracks disguised within architectural shadow gaps.
INVISIBLE JOINERY: Motorised, drop-down kitchen worktops, height-adjustable islands with integrated induction hobs, and tactile surfaces designed to match a premium aesthetic appearance.
STEP 1 | BIOMECHANICAL AND LIFESTYLE AUDIT |
We meet you, measure your needs, your transfers, listen to your family routine, and understand what frustrates you in your current space.
STEP 2 | CONCEPT & 3D SPATIAL WALKTHROUGH |
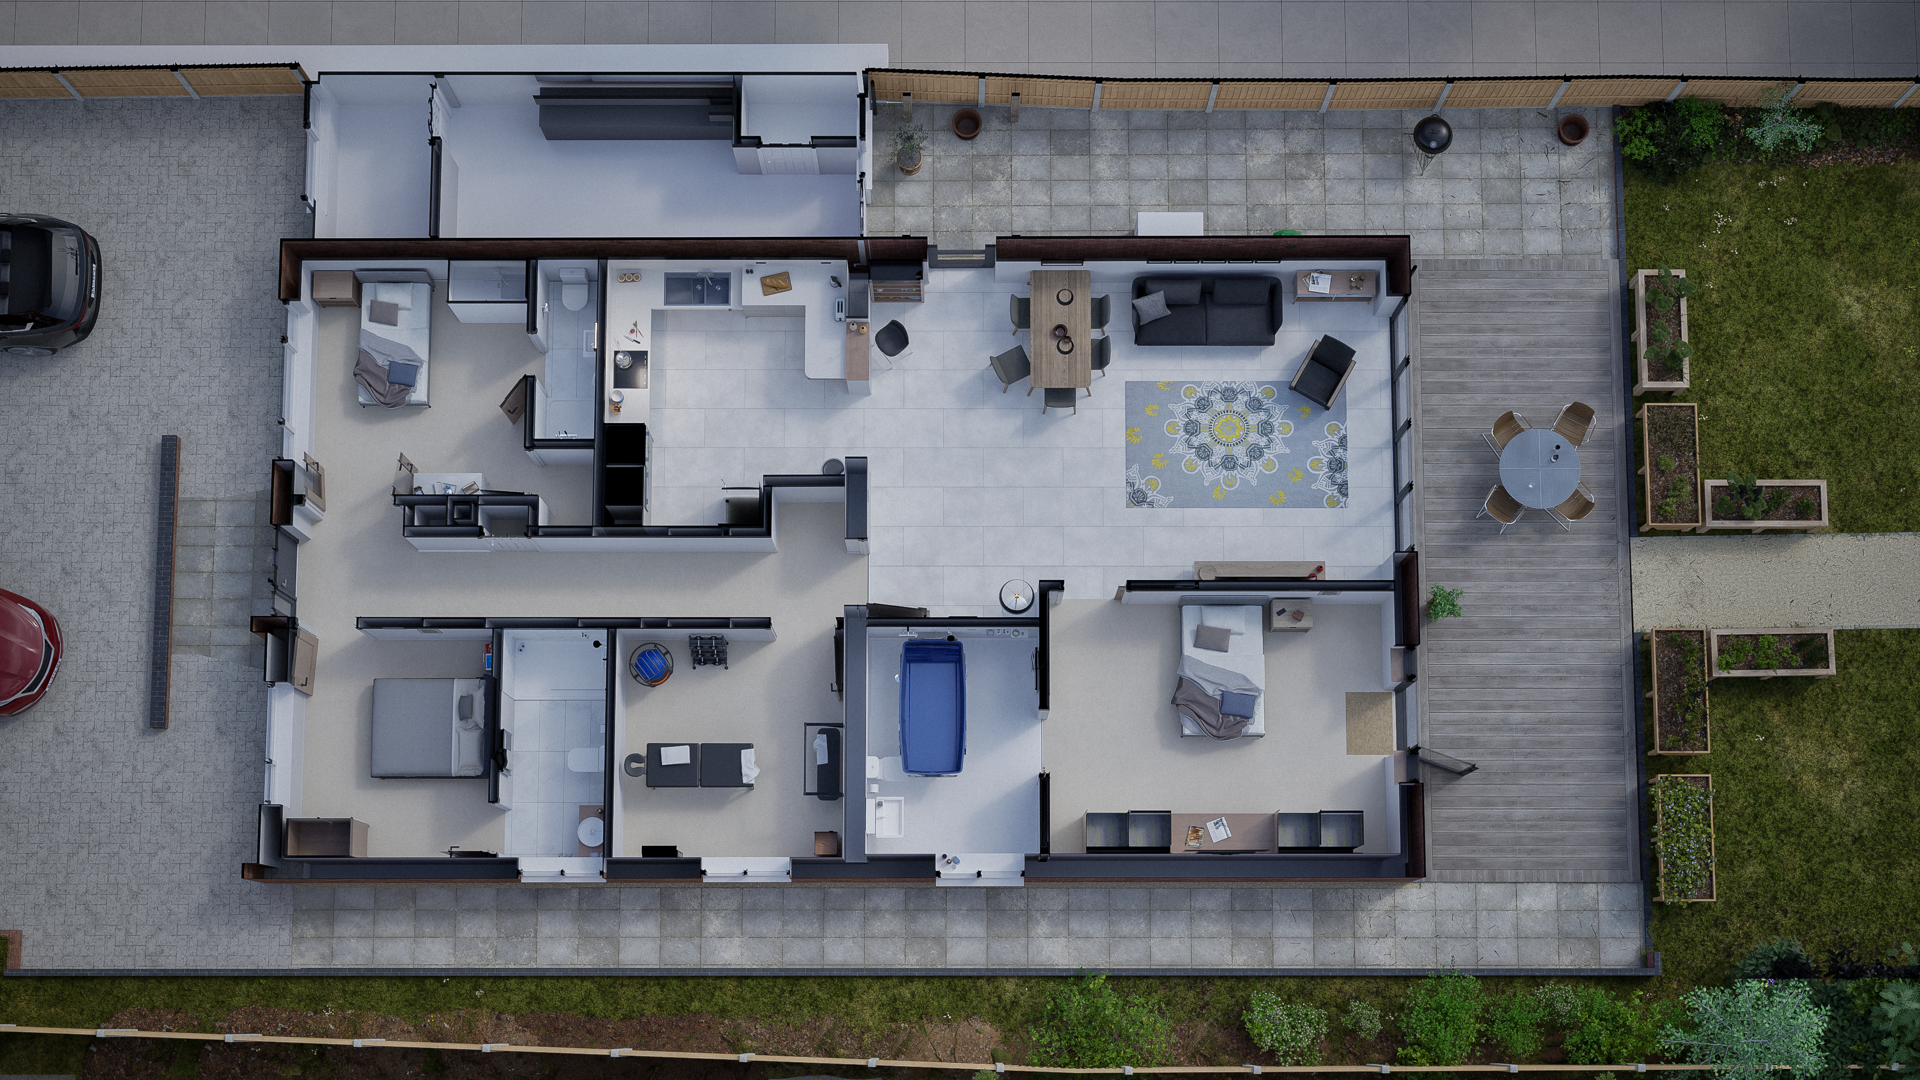
We produce virtual 3D models allowing you to "move through" your new home before laying a single brick.
STEP 3 | STATUTORY APPROVALS |
We handle all Planning Permission, Listed Building Consents, and Building Regulations compliance.
STEP 4 | TENDER PROCESS AND CONTRACTOR SELECTION |
We help you select and manage the tender process. We want you to have the right price as well as the right adaptation scheme.
STEP 5 | ON SITE CONSTRUCTION OVERSIGHT |
We oversee the construction team weekly, ensuring precise millimetre-level execution of thresholds, junction details, and structural hoist mountings.
The Residential Design Process
Designed around you.
| SPINAL CORD INJURIES (SCI)
Clinical negligence settlements frequently fund bespoke home adaptations to restore independence for the individual and accommodate seamless specialist medical equipment.
| SPINAL CORD INJURIES (SCI)
Clinical negligence settlements frequently fund bespoke home adaptations to restore independence for the individual and accommodate seamless specialist medical equipment.
| SPINAL CORD INJURIES (SCI)
Clinical negligence settlements frequently fund bespoke home adaptations to restore independence for the individual and accommodate seamless specialist medical equipment.
| SPINAL CORD INJURIES (SCI)
Clinical negligence settlements frequently fund bespoke home adaptations to restore independence for the individual and accommodate seamless specialist medical equipment.
Every disability is biomechanically unique. We don't design around abstract building codes; we design around your body and equipment:
| SPINAL CORD INJURIES (SCI)
Clinical negligence settlements frequently fund bespoke home adaptations to restore independence for the individual and accommodate seamless specialist medical equipment.
| SPINAL CORD INJURIES (SCI)
Clinical negligence settlements frequently fund bespoke home adaptations to restore independence for the individual and accommodate seamless specialist medical equipment.
FAQS for Private Clients
-
Not at all. Our core architectural approach is invisible ergonomics. Accessibility does not mean white plastic grab rails, industrial non-slip vinyl, or bulky external steel ramps. We use bespoke residential design: ceiling hoist tracks can be recessed flush into architectural ceiling shadow gaps, external level access is sculpted into natural garden landscaping, and accessible wetrooms are styled like boutique hotels using micro-cement, anti-slip porcelain tiles, and load-tested designer fixtures.
-
The journey follows four clear, structured stages:
Consultation & Ergonomic Audit: We meet at your home, measure your wheelchair or equipment, analyse your daily transfers and routines, and establish your budget and lifestyle goals.
Concept Design & 3D Walkthroughs: We prepare scaled layout options and 3D virtual walkthroughs so you can experience turning circles and room layouts before building starts.
Statutory Approvals: We handle Planning Permission, Certificate of Lawfulness, and Building Regulations applications on your behalf.
Tender & Construction Oversight: We draft detailed technical specifications, run a competitive tender with vetted builders, and manage the build on-site as your independent contract administrator to hand-over.
-
Standard building guidelines (such as Building Regulations Part M) only design for standard manual wheelchairs. We design specifically around your personal equipment and biomechanics. We measure your chair’s overall width, length, and turning radius (especially for large tilt-in-space or powered outdoor chairs that need 1,800mm+ clearance), your comfortable reach ranges, and how your carers assist you during transfers, ensuring every doorway, surface height, and turning head works effortlessly for you.
-
It depends on the scale of the works. If the project involves a localised ground floor bedroom/wetroom extension, we can often phase the build, erect dust partitions, and maintain temporary accessible facilities so you remain in place. For major structural changes, through-floor lift installations, or whole-house reconfigurations, staying on-site can cause severe access disruptions. We assess this during the initial planning phase so suitable temporary accommodation can be planned well in advance if necessary.
-
Internal alterations such as widening doors, creating wetrooms, or installing through-floor lifts rarely require planning permission (unless your property is a Listed Building). However, external works like large ramps, front extensions, raised decking, or separate carer annexes often do. Many adaptations can be completed under Permitted Development Rights, but where full Planning Permission is necessary, we prepare the drawings, submit the application, and liaise with your local council planning department.
-
Yes, and we encourage it. An Occupational Therapist evaluates your clinical functional requirements, therapy goals, and care needs; our role as architects is to translate those clinical requirements into buildable, structurally sound, and beautiful physical spaces. We frequently collaborate with private and NHS OTs to review equipment specifications, hoist transfer routes, and specialist therapy facilities to make sure the build supports your long-term health.
-
Cost overruns happen when building works are vague and rely on loose builder estimates. We protect your budget by:
Producing fully detailed technical drawings and a comprehensive Schedule of Works before any work starts.
Running a competitive tender among multiple independent, vetted contractors to ensure fair market value.
Using a standard formal building contract (e.g., JCT), where the contractor’s price is fixed, stage payments are only released after we personally inspect the work, and a retention sum is held back until all snags are fixed.
-
A typical timeline spans several months, broken down into two distinct phases:
Design, Planning & Tendering (Pre-Construction): Typically 3 to 6 months. This allows time for measured surveys, client design reviews, local council planning decisions (usually 8 weeks), and contractor tender periods.
On-Site Construction: Minor wetroom and doorway modifications take 4 to 8 weeks, whereas a substantial ground-floor extension, through-floor lift shaft, and specialist interior fit-out usually takes 4 to 7 months of physical building work.
Let's Work Together
Thank you for visiting our stand at the BABICM Annual Conference 2026 or Intact Major Injury Conference 2026.
Please complete the form to take the first step toward discussing your architectural project with us.